Concrete Floor Installation in Lansing MI - a slab planned for what goes on top
Cracked basement slab, bare dirt in the garage or a room waiting on a floor? We pour a level slab built for the flooring you plan.
What does it take to put in a new concrete floor?
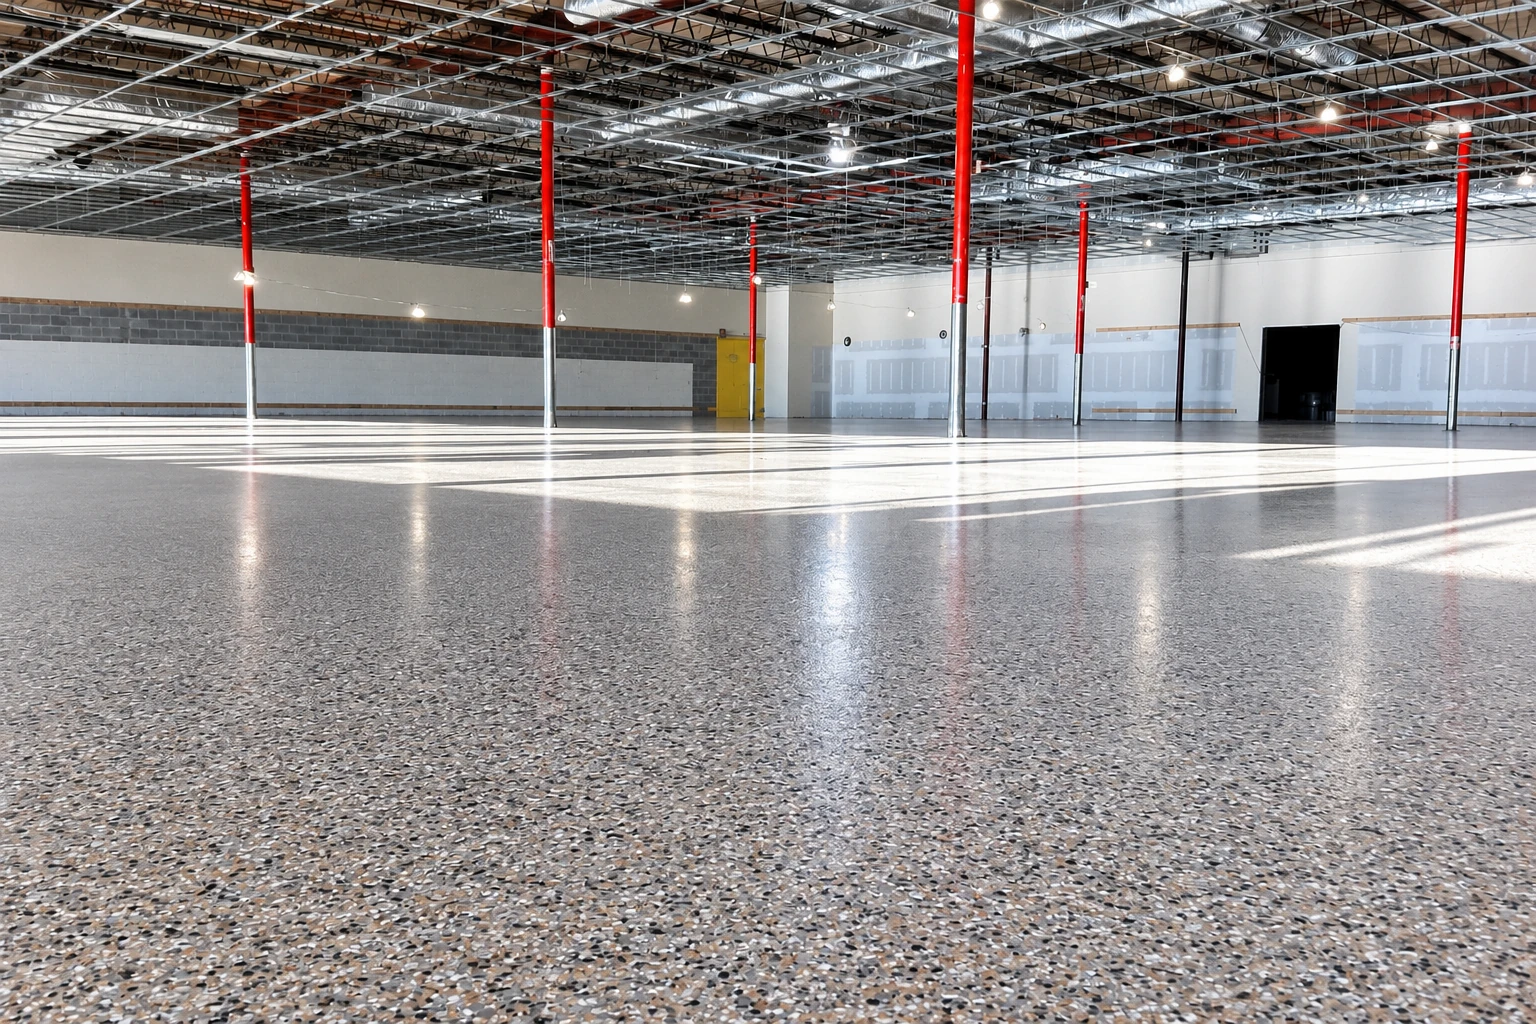
Concrete floor installation in Lansing means pouring a new slab as the floor of your basement, garage or another part of your house, so you end up with a flat, solid surface that suits whatever goes on top of it.
Most calls start with a basement floor that's sinking or cracked, a garage with dirt or broken pieces where a slab should be, or an addition that can't move ahead until the floor is in. The price moves with the size of the room, whether the old floor has to come out, how much digging and base work it needs, whether the slab gets steel and a moisture layer, and how easy it is to get concrete to the spot. The schedule turns on the season, any permit your address needs and the wait before flooring can go down, and the written estimate I send lays all of that out for your room. If it's a garage you're thinking about, our garage floor concrete page covers that job in more detail.
How we handle concrete floor installation
I start by asking what flooring will go on top, because carpet, tile or wood over a basement slab calls for a different build underneath than a bare garage floor. Our crew then digs out and packs the subgrade, which is what the slab sits on, so it doesn't settle later, lays and compacts a gravel layer, and puts down a moisture barrier sheet when flooring is going on top. We set rebar, the steel that sits inside the slab, where the floor needs it, and we pour in the cooler part of the day, since a slab poured in midday heat can end up with a weak, dusty top. Soon after the pour we cut control joints, shallow grooves that give the slab a straight line to crack along, and then we keep it damp while it cures, the slow hardening that gives concrete its strength. If the budget gets tight, I'd rather spend it on the base than the surface, because a top can be redone later and the base under a finished room can't.
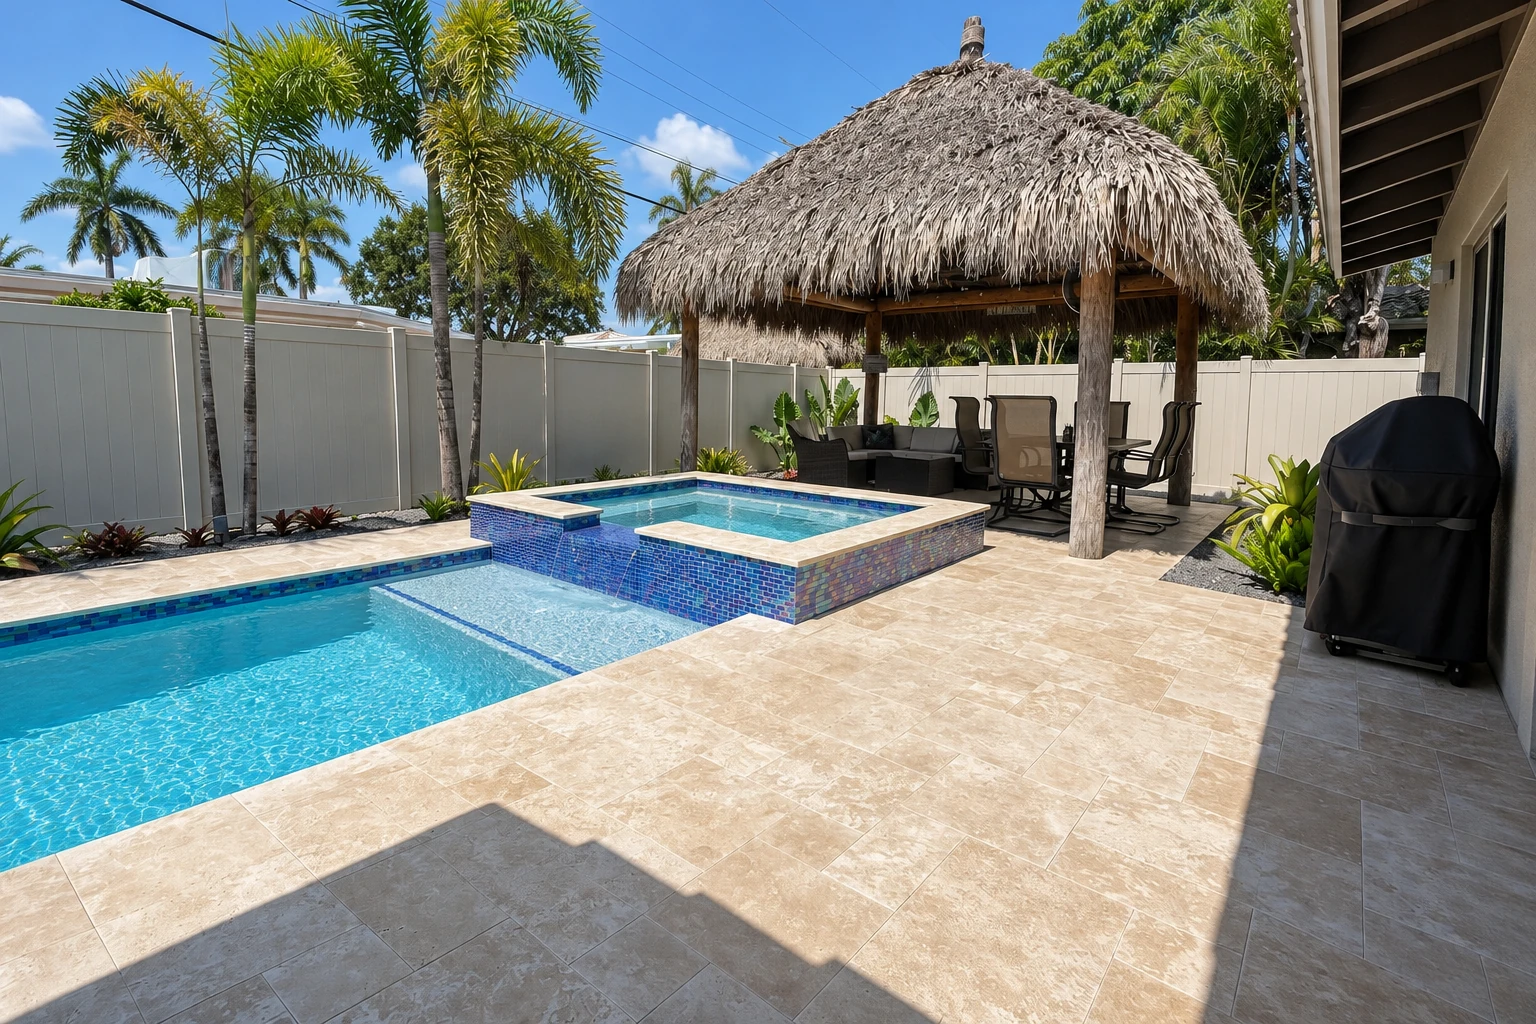
A new floor often brings work at the doors with it. If your basement or garage needs a better way in, we can plan concrete steps in the same estimate, and if your project is outside by the pool, our concrete pool decks get the same care with the base.
Concrete floors, permits and radon in Lansing
Before we plan a floor, we check which city or township office covers your address, since that office decides whether your job needs a permit. For homes inside Lansing, the city takes residential permit applications and payments online through AccessMyGov, and inspections get scheduled there too. When a job needs a permit, we take care of the application and the inspections and keep you posted on where things stand.
The other thing under every floor here is radon, a gas that comes up out of the ground. The state's radon program says any home could have a radon problem, slab or basement, and high levels have been found in all 83 Michigan counties. A 1993 county estimate rated Ingham County as moderate, and many single homes in areas rated that way test above the average. The state lists clean gravel under the slab, covered with plastic sheeting, as a way to help keep radon and other gases from the ground out, which is close to the build a floor under carpet or tile usually gets for moisture anyway, so we talk it through at the estimate. We're based in Lansing and work across the cities around it, and we hear the same questions on basement and garage floors in Holt and Okemos.
How a new floor gets built
Call or send the form
Tell us which room it is, roughly how big it is and what flooring you have in mind. We'll set a time for me to come out.
I look at the room
I come out myself, ask how you'll use the floor, answer your questions and then send a written estimate. You'll see the price and what it covers before you decide anything.
We handle the office and date
Once you're ready, we find out which office covers your address and handle a permit if one's needed. Then we set a date that suits the job and the season.
We pour and clean up
I work alongside our crew from the base through the pour and the cleanup. Before we leave, I go over when the floor can take foot traffic, furniture and flooring.
Get a written plan for your floor and what goes under it
Send us the details and we'll reply within one business day to set up a free on-site estimate, with no pressure to book. I'll come out to look at the room, ask what's going on top of the floor and then send you a written estimate.
Questions before you book concrete floor installation
How much does a new concrete floor cost in Lansing?
A concrete slab in Lansing usually costs about $6 to $13 per square foot, and that's the going rate for the slab across the area, not a quote from us. Reinforced slabs land higher per square foot than plain pads, and staining or stamping isn't in that range. Your written estimate gives the figure for your room.
Will a new concrete floor crack?
It may show a few fine cracks, and I'll tell you so at the estimate, because national guidance says even a well designed, well built floor can't be expected to stay completely free of cracks and curling, where the edges lift a little. Properly sized and placed reinforcement won't stop cracking, but it should keep the cracks that do show up tightly closed.
How long does a new concrete floor take before you can walk on it?
A new slab should be walkable within 48 hours. Concrete takes a month to fully cure, so to be safe, give it a week before heavy things like furniture, appliances or a car go back on it.
What is the best way to keep moisture from ruining flooring on a concrete slab?
Protect the slab from ground moisture underneath before it's poured, which trade guidance calls for whenever a floor will get carpet, tile, wood or other finished flooring. Water vapor working up through concrete can make adhesive let go and flooring lift, warp or stain, so pick your flooring before the slab goes in.
How thick should a concrete basement or garage floor be?
Standard home slabs in Lansing run four to six inches thick, and garage and basement floors sit at the thicker end. What the floor will carry and what goes on top both play into where yours lands, and we settle it at the estimate.
Where should the vapor barrier go under a new concrete floor?
National guidance says experience shows a vapor barrier, the sheet that blocks ground moisture, protects floor coverings best when it sits in direct contact with the slab. It's a fair question to ask any contractor before the pour, and I'm glad to walk you through where it goes on your job.
Why Lansing homeowners call Benchmark Lansing Concrete Company for floors
The owner looks and pours
I come out to look at your room myself, and I work alongside our crew when the floor is built. The person who planned your base is standing there when it goes in.
Building in Lansing since 2023
I started this business in Lansing in 2023, after learning the trade on my dad's pours, from tying steel to finishing slabs. That's where I learned a slab is only as good as the prep under it.
Licensed and insured, ask anyone
We're fully licensed and insured. In Michigan, a maintenance and alteration contractor license can cover concrete and lists the trades its holder is qualified to do, so it's worth asking any contractor which trades theirs shows.
The plan explained before pouring
Before anything is poured, I walk you through the base, the moisture layer and where the joints go, and you can ask the same question twice. Your satisfaction, guaranteed.
On a floor, the part that matters most is the one you'll never see again once it's poured. Call (517) 246-3566 or send us your project and I'll come out to look at it.
Other concrete work that often goes with a new floor
Concrete steps construction
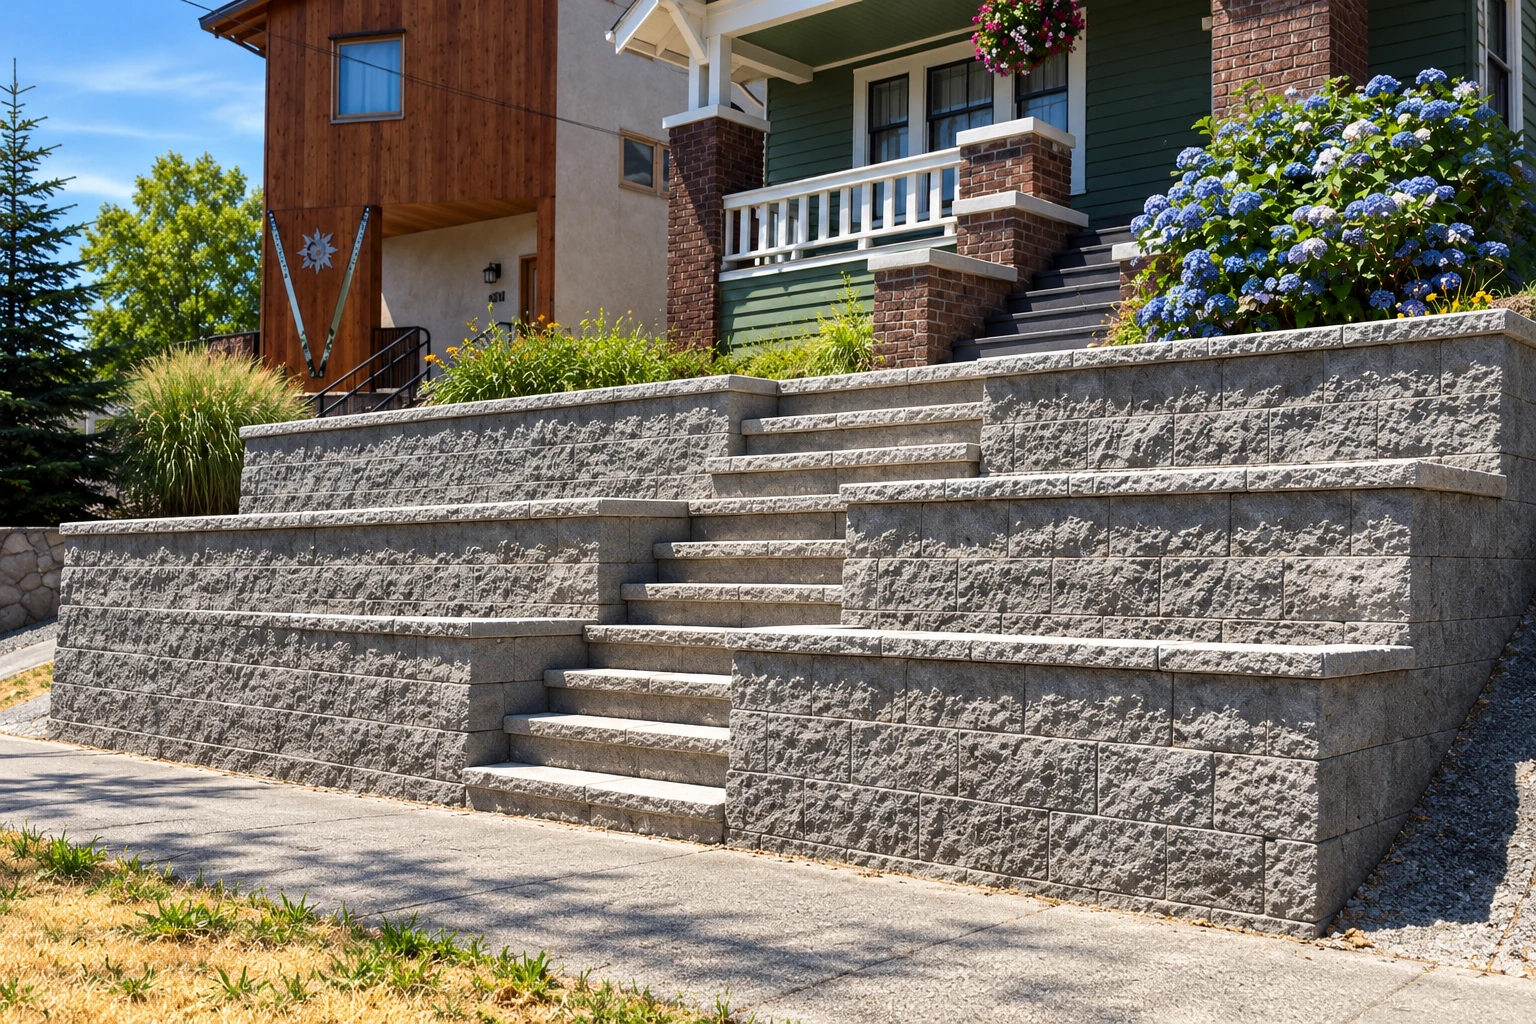
A new basement or garage floor can leave the old steps looking tired or the wrong height, and solid concrete steps make getting in and out safer.
Concrete pool decks
If you're also planning space around a backyard pool, a concrete deck built on a well packed base stays level and gives wet feet better footing.
Get your concrete floor and base planned
Call (517) 246-3566 or use the form with the room, its rough size in square feet and the flooring you plan, so I come out ready with the right questions.